

BEDS3
BATHS2 full
SQUARE FEET1,272
MLS#4165983
STATUSActive
PROPERTY TYPEResidential - Single Family
SUBDIVISIONKIngs Crossing
Property Description
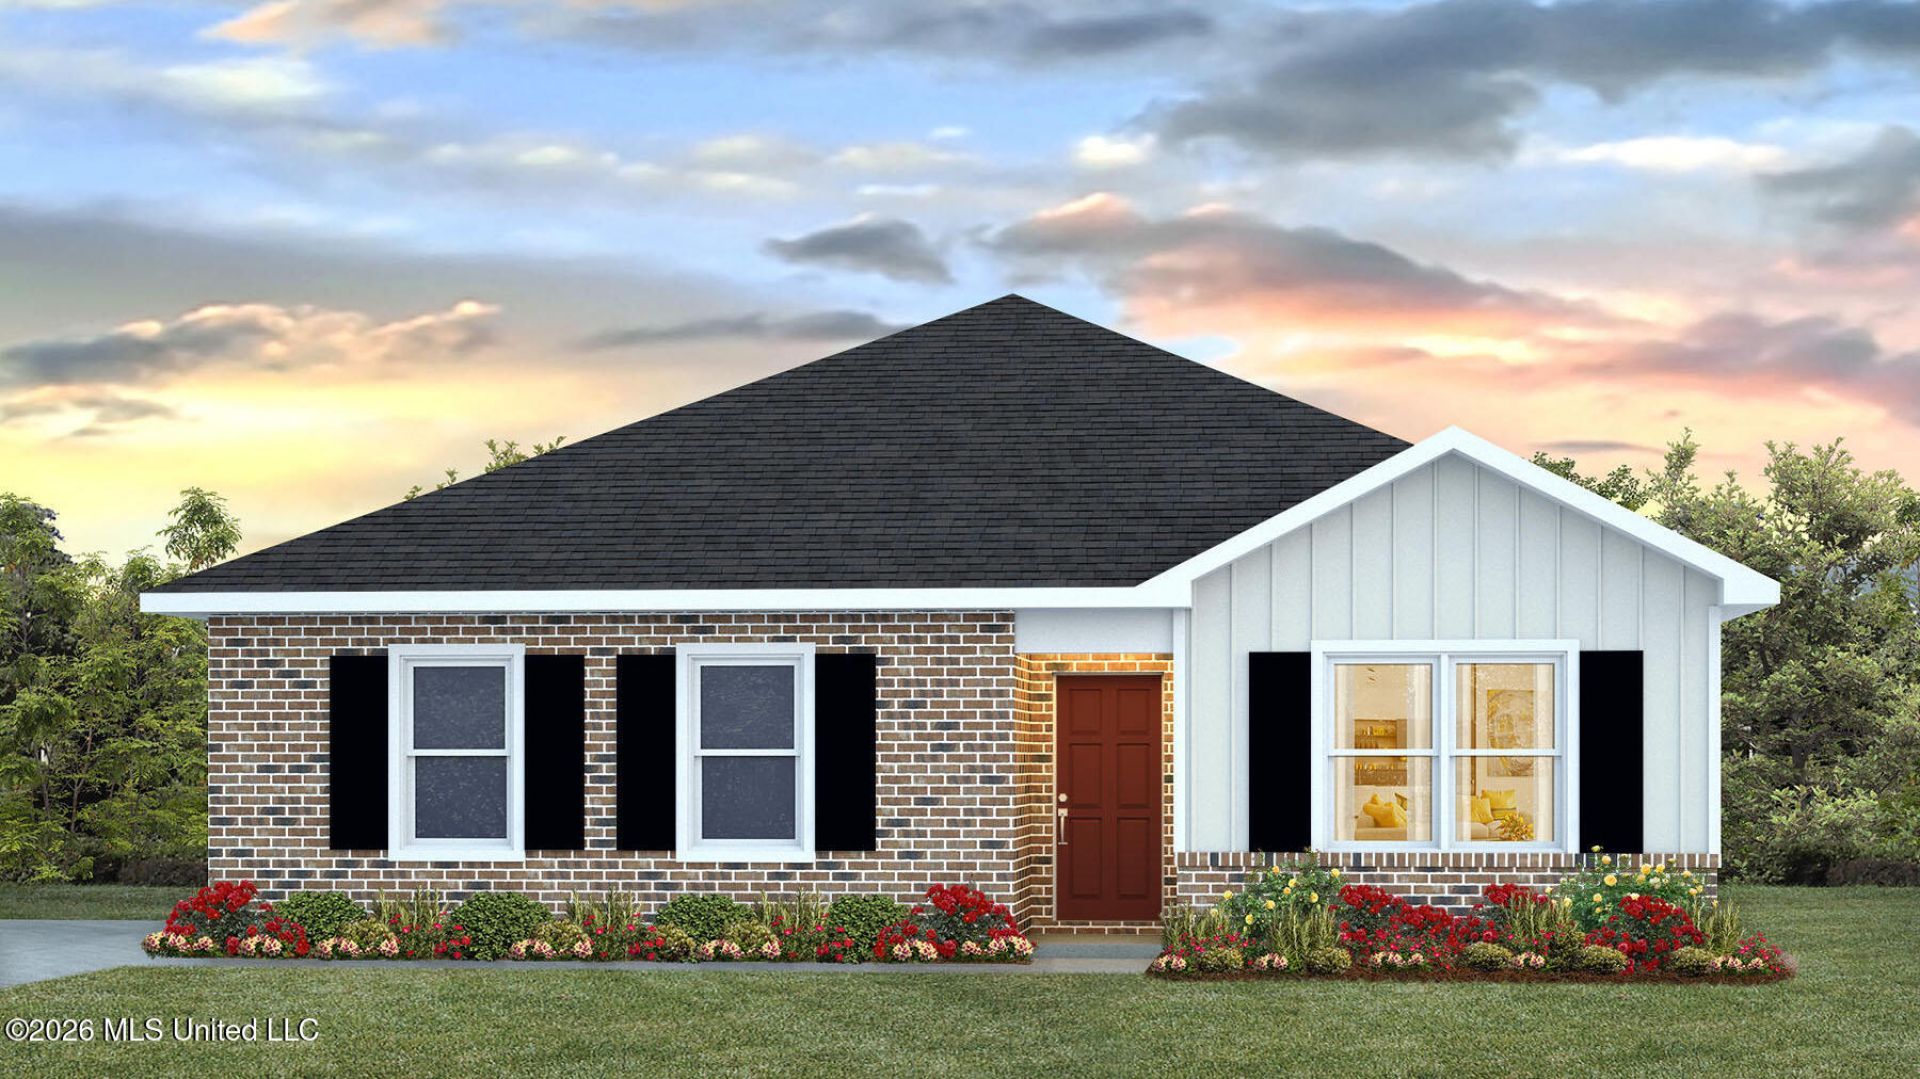
Introducing the Aldridge floor plan at Kings Crossing in Lucedale, Mississippi. This single-story home offers 3 bedrooms, 2 bathrooms, more than 1,200 square feet of living space, and a 2-car side-entry garage. The private primary suite is located near the front of the home and features dual vanities, a walk-in shower, and an oversized walk-in closet. The open-concept kitchen, dining, and living areas create a comfortable space for everyday living and entertaining. The kitchen includes granite countertops, stainless-steel appliances, a breakfast bar, and a pantry. A covered porch extends the living space outdoors. Two additional bedrooms, a full bathroom, and a linen closet are located on the opposite side of the home. Garage access and a convenient laundry closet are situated nearby. The Aldridge includes the Home is Connected® smart home technology package. Home will receive Home will receive a FORTIFIED Roof?¢ Certificate.
Property Features
Property Type: Residential - Single Family
Garage: 2
Lot Size: 0.37 Acres
Roof Type: Architectural Shingles
Stories: 1.0
Taxes: $300
Year Built: 2026
Amenities
Breakfast Bar
Feature Descriptions
Days on Site: 1
Flooring: Vinyl
Parcel#: Unassigned
Patio/Porch: Covered
Security: Carbon Monoxide Detector(s), Smoke Detector(s)
Sewer: Public Sewer
Water: Public
Local Schools
High School: George
Middle School: George County
Elementary School: Lc Hatcher
Listed By / Shown By
Listed By
Agency Name: D R Horton
Shown By
Agent Name: Jaime Ross
Agent Phone: (901) 283-7083
Agency Title: Local Agency Realty Group

Estimate Your Payment
Estimated Payment
$ 1,456.78 per month $1,365.46 Principal & Interest $25.00 Property Tax $66.33 Homeowner's InsuranceChange Payment Information


Information is deemed to be reliable but not guaranteed.© 2026 MLS United, LLC.
Privacy Policy / DMCA Notice / ADA Accessibility


This site is hosted, designed and copyright
© 1994 - 2026 by
Delta Media Group, Inc. -- Patent Pending --
Agency License Information: Local Agency Realty Group
Principal Broker: Jaime Ross
TN License: C266682
MS License: C24379
52 Kings Crossing Drive | MLS# 4165983
This single family home located at 52 Kings Crossing Drive, Lucedale, MS 39452 is currently listed for sale with an asking price of $227,400. This property was built in 2026 and has 3 bedrooms and 2 full baths with 1272 sq. ft. Kings Crossing Drive is located in the KIngs Crossing subdivision. Search KIngs Crossing real estate on jaimeross.localagencyrealty.com today.